29 Best Commercial Interior Designers In Singapore

Jim Ng · Editor-in-chief
Guide by the Singapore Best editorial teamUpdated 29 businesses compared
Finding trusted Commercial Interior Designers in Singapore can feel like an overwhelming task, especially when every business promises something different. Choosing the right design partner means balancing budget, practicality and long-term functionality without sacrificing visual impact.
This guide was created to simplify the process and give you a shortlist of companies that deliver measurable value. Whether you’re fitting out an office, retail space, clinic, restaurant or showroom, design plays a direct role in staff morale, customer perception and operational flow.
A poor layout can slow productivity, while the right environment can quietly boost everything from employee comfort to sales conversions. The good news is that you don’t need to choose between practicality and creativity.
Today’s designers blend both, making workplaces that feel considered and intelligent rather than overly decorative. We built this list to help you skip the guesswork and go straight to reputable teams with proven commercial experience. Every recommendation was designed to give you clarity, not confusion. Think of this as a curated shortlist created to save you time and reduce uncertainty. Let’s begin with how we assessed every firm fairly and consistently.
How We Picked
- Commercial Track Record – We prioritised firms with verifiable experience in offices, retail, F&B, medical and corporate environments.
- Design Flexibility – We selected companies able to adapt across styles instead of offering one repetitive signature aesthetic.
- Practical Spatial Planning – Preference was given to teams that prioritise workflow, movement, zoning and usability over decoration.
- End-to-End Capability – Firms with in-house project management, build teams or contractor partnerships ranked higher for delivery reliability.
- Client Confidence – Reviews, testimonials and long-term client trust factored into overall credibility and reputation.
How we ranked these
This guide is being re-reviewed against our published criteria. Until then, sponsored businesses are listed first and labelled, and the places after them keep our earlier editorial order.
At a glance
| Price | ||||
|---|---|---|---|---|
| 1 | Singapore Carpentry | 4.890 reviews | 90 | - |
| 2 | Sennex | 5.01 reviews | 1 | - |
| 3 | Plan3 Design & Build | 4.45 reviews | 5 | - |
| 4 | Zoro Interior | 5.06 reviews | 6 | - |
| 5 | Zenith Arc | 4.665 reviews | 65 | - |
| 6 | Starry Homestead | 4.9144 reviews | 144 | - |
| 7 | Ft2 Interior DesignContact Ft2 Interior Design for more details | 4.9451 reviews | 451 | Contact Ft2 Interior Design for more details |
| 8 | Omni Design | 4.8160 reviews | 160 | - |
| 9 | Eight Design | 4.8228 reviews | 228 | - |
| 10 | Revo Reno | 4.956 reviews | 56 | - |
| 11 | Renozone | 4.949 reviews | 49 | - |
| 12 | Comfort Home | 5.0135 reviews | 135 | - |
| 13 | Exquisite Renovation Works | 5.035 reviews | 35 | - |
| 14 | IS Design Studio | 5.028 reviews | 28 | - |
| 15 | Urban Home Design | 4.9102 reviews | 102 | - |
| 16 | Earnest Designer & Project | 4.916 reviews | 16 | - |
| 17 | Earth Interior Design | 4.8332 reviews | 332 | - |
| 18 | Fineline Design | 4.5190 reviews | 190 | - |
| 19 | Thom Signature Design | 4.9137 reviews | 137 | - |
| 20 | Vitas Design | 5.0167 reviews | 167 | - |
| 21 | Le Createur Interior Design | 5.051 reviews | 51 | - |
| 22 | Mr Designer Studio | 4.8129 reviews | 129 | - |
| 23 | SG Interior Design | 4.9162 reviews | 162 | - |
| 24 | DC Vision Design | 4.8117 reviews | 117 | - |
| 25 | Space Atelier | 4.5190 reviews | 190 | - |
| 26 | Greeen | 5.0105 reviews | 105 | - |
| 27 | Ace’s Design | 4.976 reviews | 76 | - |
| 28 | A & D Designer’s Group | 4.952 reviews | 52 | - |
| 29 | Supersketch Designers | 4.985 reviews | 85 | - |
Google ratings as published, latest check 2025-09. Ratings change; check the business before you book.
Singapore Carpentry
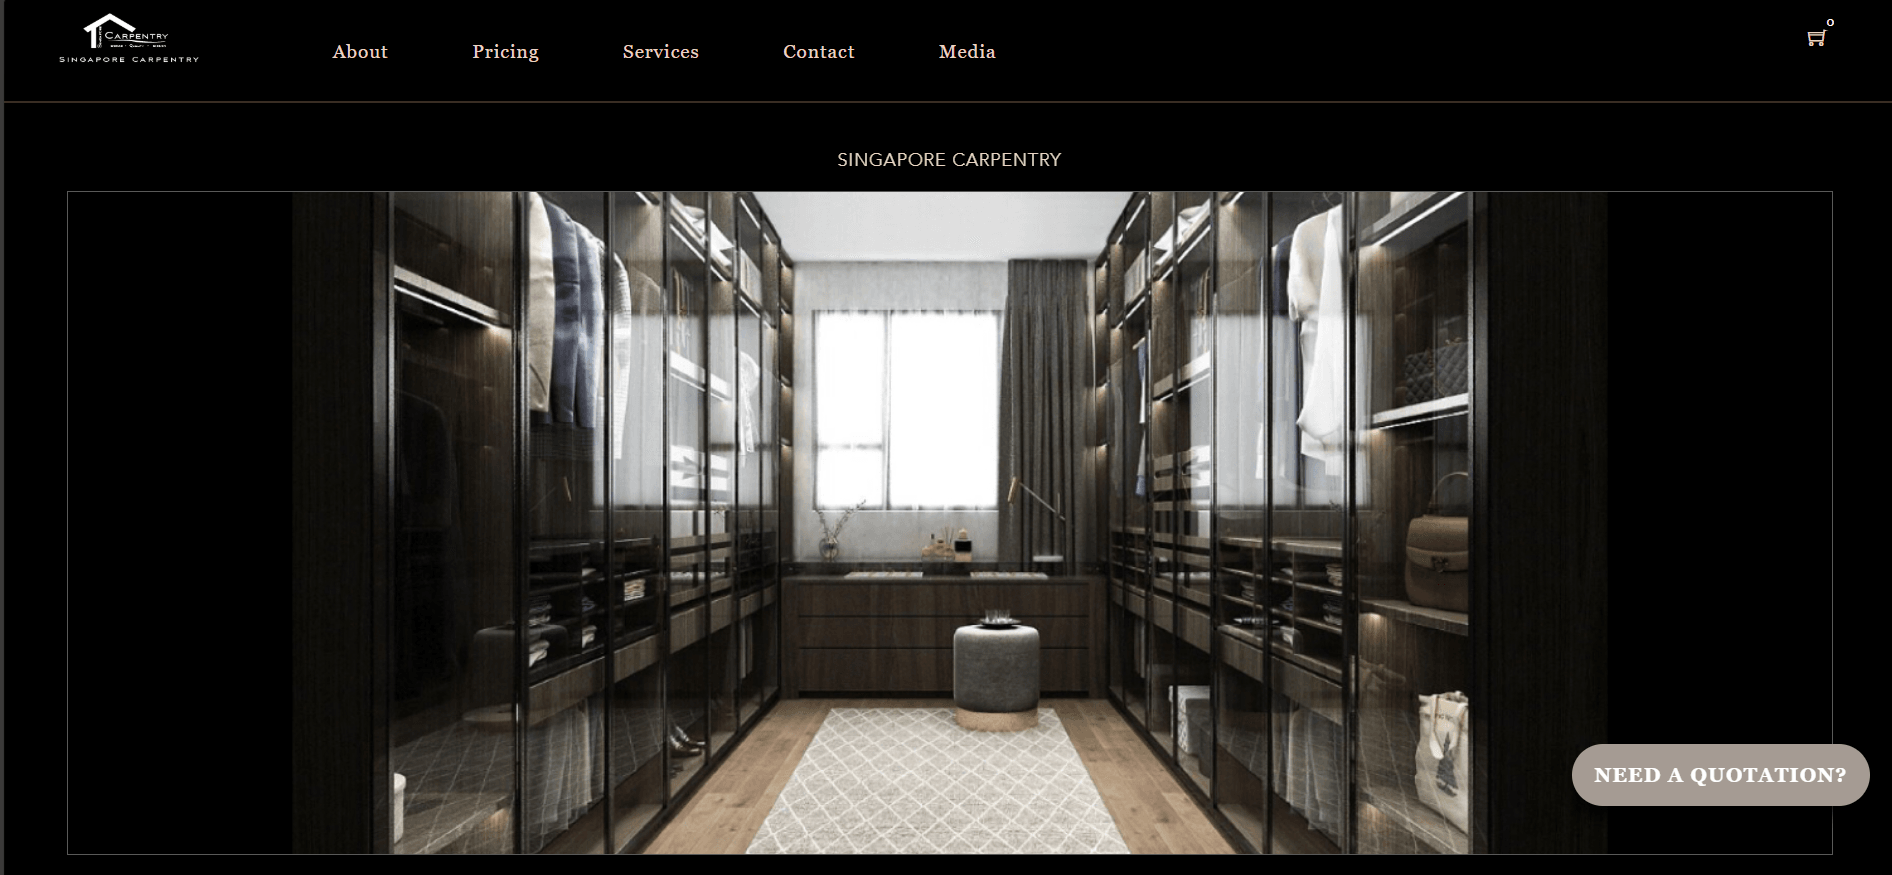
Singapore Carpentry operates at the intersection of precision manufacturing and interior construction, making it a compelling option for businesses seeking Commercial Interior Designers with proven in-house production power. Unlike studios that outsource major build components, the firm controls a 50,000-square-foot manufacturing facility, supported by a team of more than 30 trained craftsmen. This direct-to-factory structure is central to its ability to deliver custom carpentry, interior builds and commercial installations at highly competitive price points.
Investment in robotics and automated fabrication further shortens delivery timelines while maintaining accuracy that minimises inconsistencies often associated with manual production. The firm also prioritises material standards, opting for healthier options such as E0 low-formaldehyde wood to support durability and indoor environmental quality.
With both Singapore and China production channels, it maintains supply reliability without compromising on finish quality or design customisation. Clients benefit from a unified project chain where designers, builders and carpenters collaborate internally rather than across fragmented external vendors. This internal coordination helps avoid common delays caused by misaligned briefs, site miscommunication or third-party contractor dependencies.
Sennex
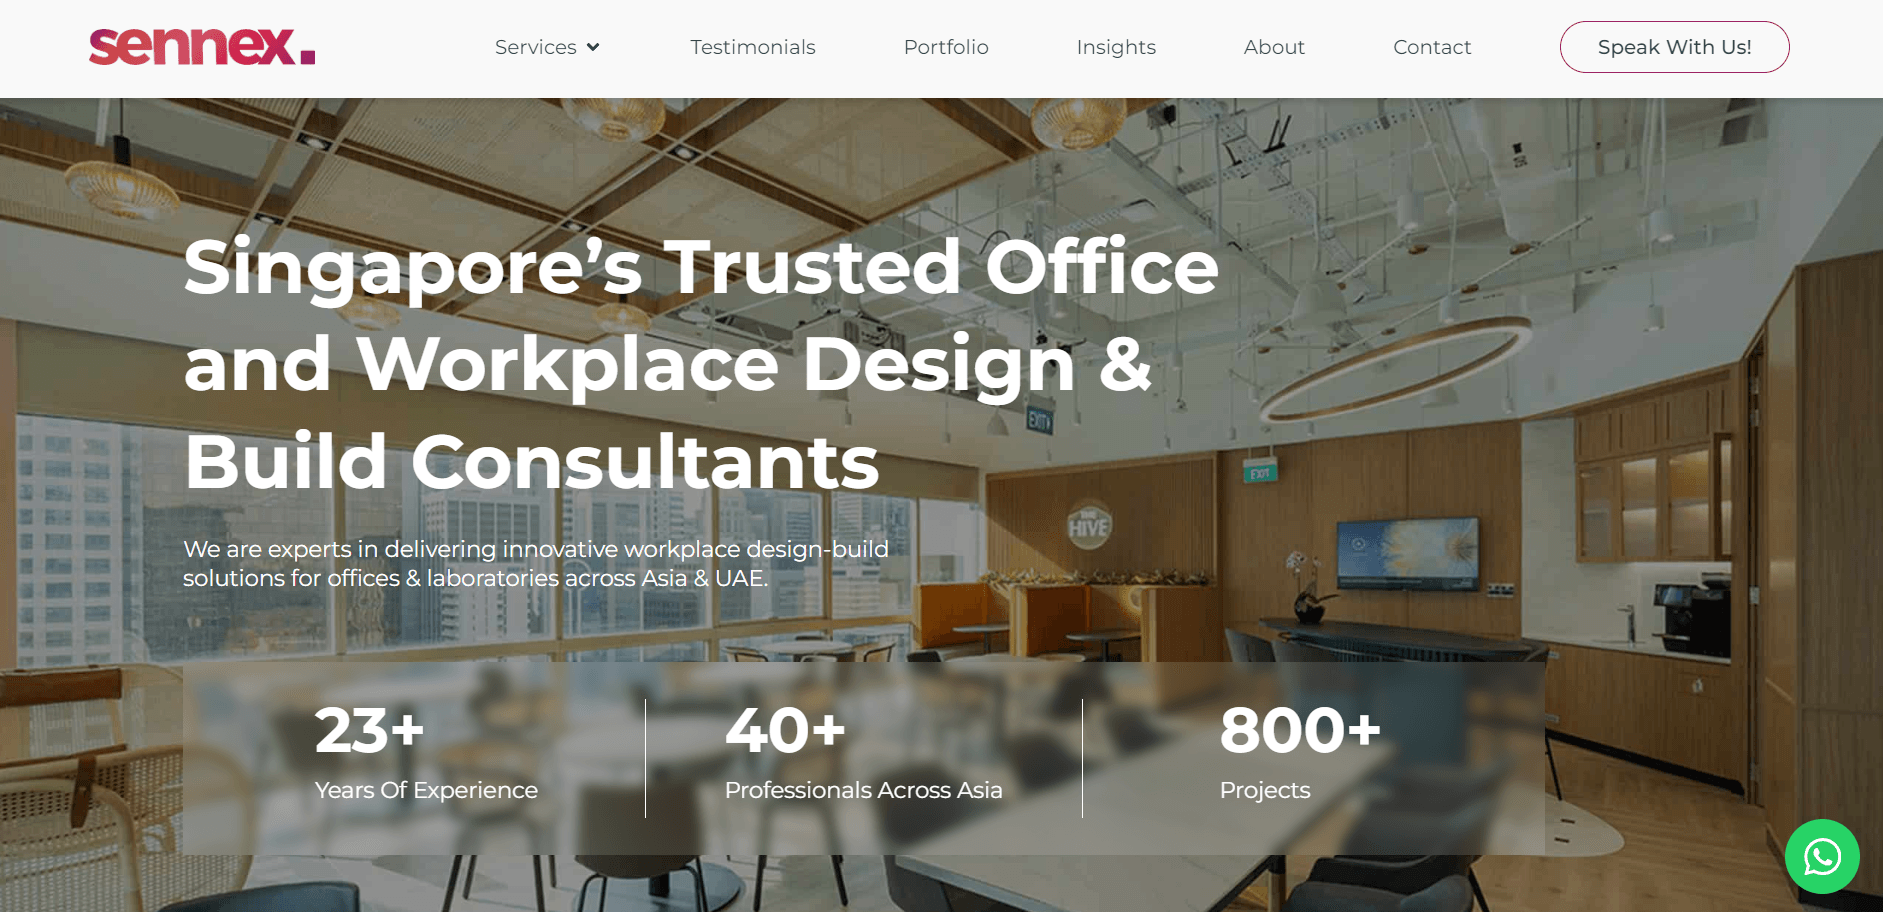
Sennex has built its credibility on more than two decades of delivering complex commercial build solutions across multiple regions, demonstrating a scale of experience that goes far beyond conventional office refurbishment. With more than 800 completed projects, the firm is recognised for handling spatial challenges that demand methodical problem-solving, including laboratory planning, corporate headquarters and highly technical workplace ecosystems. Its design methodology is informed by workplace psychology and data-led planning, meaning layouts are shaped by behavioural insights rather than aesthetic assumptions.
This approach results in environments that support productivity, movement, acoustic needs and cross-team interaction with measurable intention. The firm also places deliberate emphasis on adaptability, designing spaces that maintain relevance even as organisational priorities shift over time. Its laboratory and R&D project experience further reinforces its precision standards, where technical accuracy and compliance are as significant as layout efficiency.
Collaboration is framed as a two-way engineering process, where client direction informs design structure and not the reverse. The firm’s offering is most relevant to organisations that expect blueprint-level rigour from their interior design partners rather than purely visual transformation.
Plan3 Design & Build
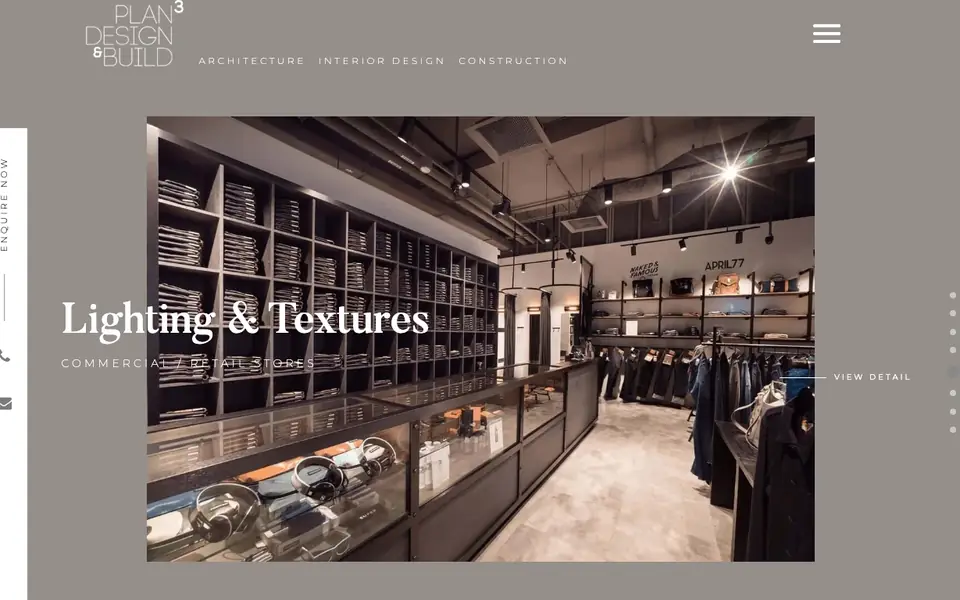
Plan3 Design & Build approaches commercial interiors with the mindset of a design studio and the operational discipline of a construction partner, producing spaces that balance visual ambition with commercial sensibility. The firm treats concept development as a collaborative architecture rather than a unilateral presentation, positioning clients as co-authors in the strategic planning process.
This cooperative methodology informs not just stylistic direction, but material decisions, spatial sequencing, lighting logic and functional zoning. Its portfolio spans offices, retail, mixed-use spaces and branded environments, unified by a focus on spatial cohesion rather than decorative flourish alone. The studio maintains that attentive listening is a critical design instrument, using discovery sessions to surface operational needs that might otherwise remain unspoken.
This results in environments that feel personalised, engineered and commercially sound. Production is delivered through a full-cycle design and build model, reducing handover risk and interpretation gaps between design intent and construction reality. Materials, textures and form are explored with an editorial restraint that prioritises longevity and value retention.
Zoro Interior
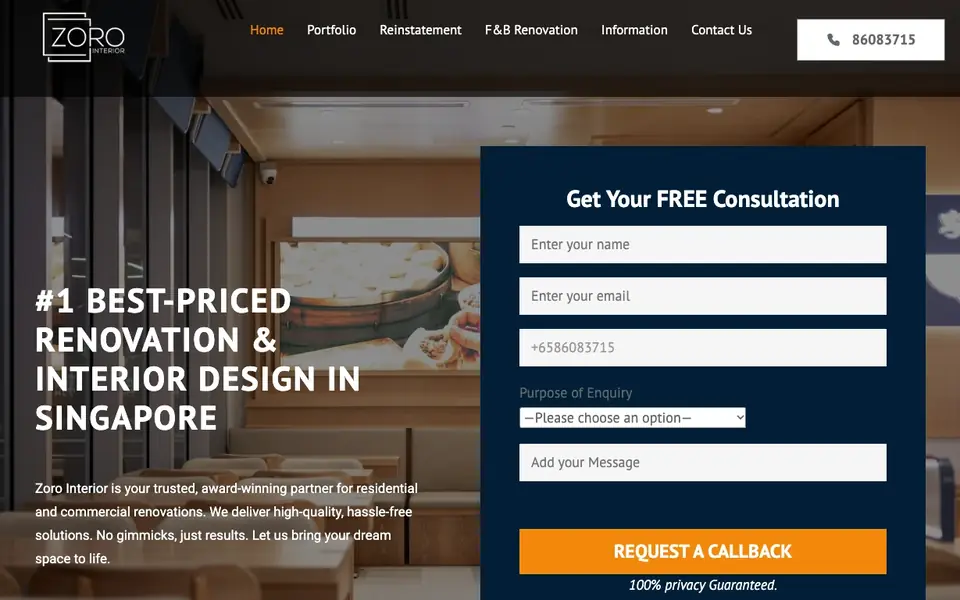
Zoro Interior has spent more than a decade evolving into a renovation and fit-out firm that blends coherent design direction with layered technical oversight, an advantage that appeals to food-and-beverage brands, retailers and corporate tenants alike. Its in-house labour structure, including carpenters, electricians, designers and project managers, gives the studio unusual control over delivery timelines, budget discipline and on-site accuracy.
This vertical integration is supported by regulatory proficiency, backed by CaseTrust, bizSAFE3, BCA and HDB accreditation, making it a viable option for projects demanding strict building compliance and procedural clarity. The firm’s capability extends beyond creative planning, with proven competence in commercial reinstatement, outlet construction and projects requiring multi-agency submissions to governing bodies. Transparency plays a strong role in its positioning, rejecting ambiguous pricing models in favour of direct, itemised proposals that are easier for decision-makers to evaluate.
Clients are guided through a structured implementation process that prioritises constructability and operational practicality rather than design theory alone. The company’s strength lies in translating early concepts into executable site plans without losing sight of budgetary or regulatory boundaries. Its portfolio reflects project diversity but retains a consistent emphasis on durability, safety and measurable outcomes.
Zenith Arc
Zenith Arc has built a two-decade reputation on premium planning and meticulous design execution, with a portfolio spanning corporate offices, retail builds and commercial workspace concepts. Its project approach integrates structured milestone planning through a six-stage process that begins with co-creation sessions and proceeds into detailed spatial visualisation using full 3D previewing.
Transparent budgeting is a cornerstone of its client engagement, supported by itemised cost breakdowns that remove ambiguity at the proposal stage. This clarity has contributed to consistent five-star client ratings, particularly for communication discipline and schedule accountability. The firm places strong emphasis on material provenance, working through exclusive supplier networks that support both durability and finish quality at scale.
Every project team is led by certified design consultants, ensuring commercial environments are guided by technical training rather than trend direction alone. Crafts-driven execution supports corporate and retail tenants looking for sharp, consistent workmanship across customer-facing or high-footfall environments.
Starry Homestead
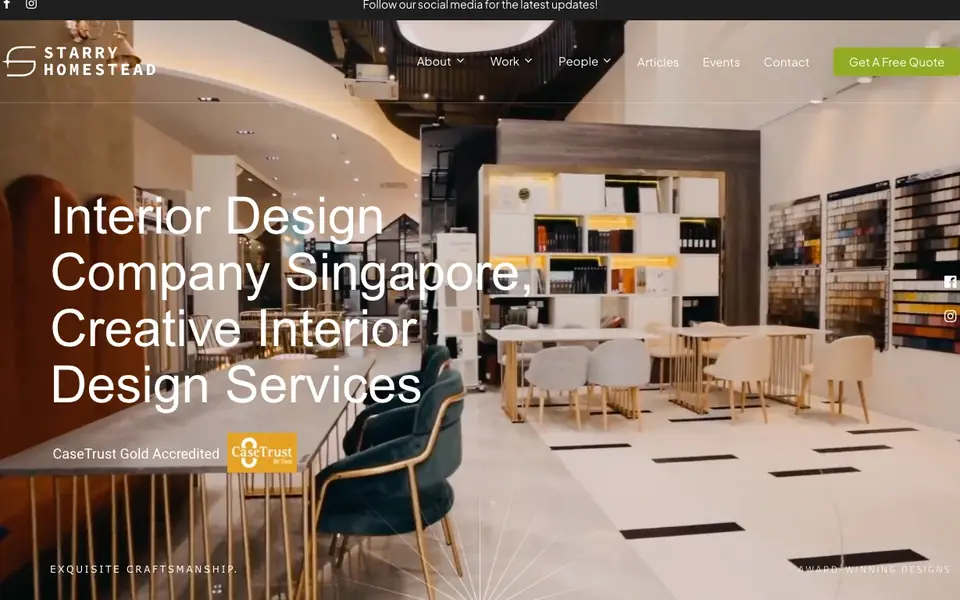
Starry Homestead translates its design capabilities across residential and commercial typologies but retains a particular strength in client-guided spatial storytelling, an attribute that resonates with businesses wanting identity-led environments. Its design language leans on refined detailing, experiential layering and emotionally intuitive layouts, with an emphasis on spaces that feel intentional rather than purely transactional.
The studio’s credibility is reinforced by long-standing industry recognition, including CaseTrust-RCMA accreditation, HDB registration and repeated QanVast SuperTrust distinctions spanning nearly a decade. Its internal ethos, structured around a CARE-driven framework, shapes how projects are scoped, communicated and executed, influencing everything from initial brief interpretation to final material evaluation.
Unlike firms that scale through rapid design reproduction, this studio invests in personalised concept development that adapts to brand voice, spatial behaviour and personal client benchmarks. Project handovers reflect a premium on relational trust, documentation clarity and finish-level refinement. The firm’s passengers include retail operators, lifestyle brands and commercial tenants seeking curated interior identities.
Ft2 Interior Design
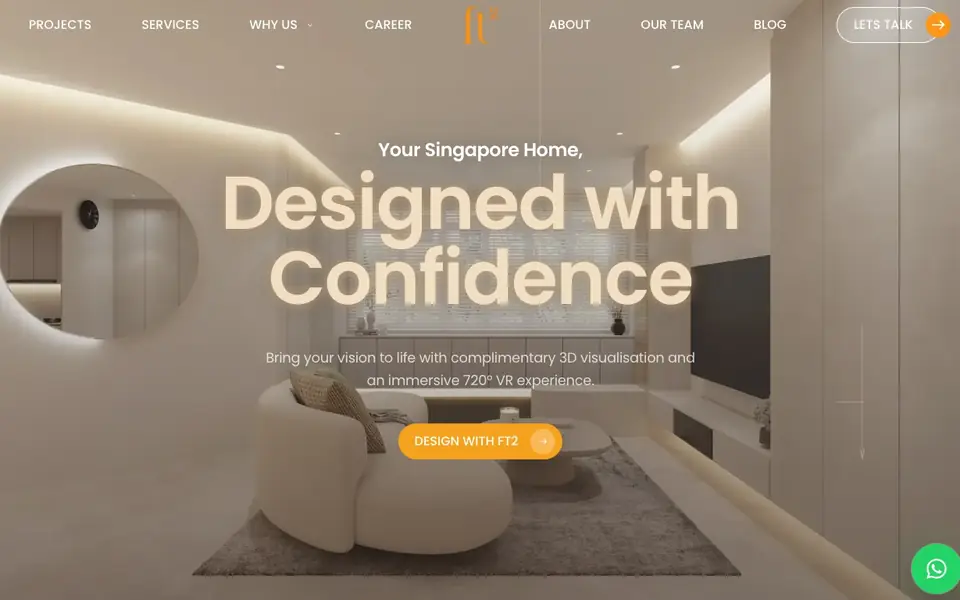
Ft2 Interior Design approaches commercial fit-out work through process innovation rather than convention, targeting common friction points such as delayed quoting, unclear scope and prolonged design revisions. Its proprietary EBA system merges AI-powered visual previewing with cost generation, enabling clients to view 3D direction and itemised estimates during the first engagement. This disrupts traditional timelines where design concepts and pricing often trail weeks behind initial discussions.
The company was founded on principles of transparency and procedural efficiency, specifically to rebuild trust in an industry where miscommunication frequently impacts delivery expectations. The “2gether Achieving Dreams” framework signals its co-creation philosophy, positioning clients as active collaborators rather than passive recipients.
Core services span commercial fit-outs, workplace refreshes, retail planning and hybrid-use interiors, all guided by upfront clarity instead of iterative ambiguity. By removing deposits at the consultation stage, it shifts early interactions toward feasibility, intent and alignment rather than obligation. The firm also invests in designer training and process literacy, reinforcing internal discipline across communication and execution. Its output emphasises timelessness and spatial logic, avoiding visual volatility that may age prematurely in business environments.
Omni Design
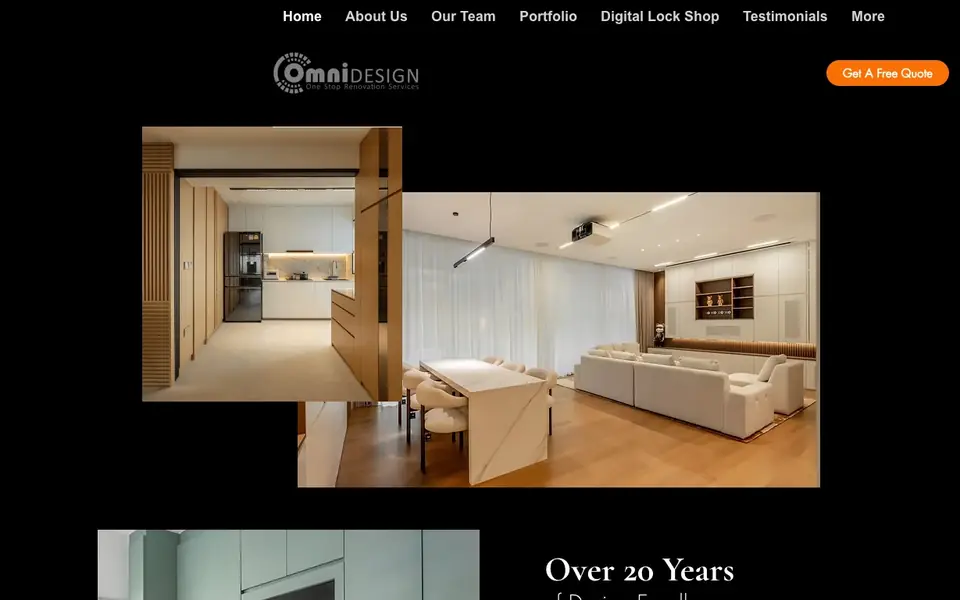
Omni Design brings more than 20 years of experience building interiors that translate personal, brand and operational narratives into functional business environments. Its 16,000-square-foot carpentry facility forms the backbone of its custom production capabilities, allowing the company to manufacture partitions, built-ins and architectural features internally. This model improves quality oversight, minimises reliance on external vendors and creates greater certainty in finish precision and installation timelines.
Holding HDB, CaseTrust and RCMA accreditation, it operates within a framework of regulated accountability and professional governance. Design development focuses on harmony between form and practical use, reflecting an understanding that commercial interiors must perform operationally, not just visually. Its planning methodology incorporates traffic flow, space economy and long-term material resilience to support sustainable workplace performance.
The firm adapts comfortably across minimalist corporate layouts, client-facing commercial spaces and experiential interior concepts. While aesthetics vary by brief, its design output consistently reflects clarity, proportion and spatial balance. Engagements move through a full concept-to-completion structure, ensuring planning intent carries through to final build.
Eight Design
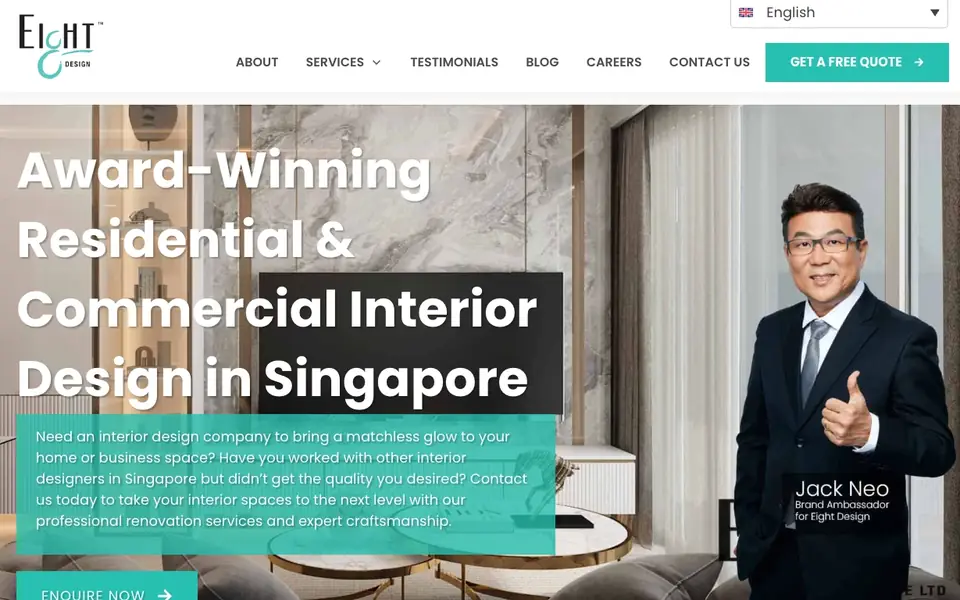
Eight Design operates at the intersection of regulated build standards and practical interior delivery, offering reassurance to tenants and business operators searching for compliant, production-ready commercial design teams. Holding both BCA licensing and CaseTrust-RCMA accreditation, the firm carries verified authority in regulatory adherence, documentation discipline and contractor governance. A key differentiator in its operation is an in-house carpentry infrastructure, allowing wall systems, fixtures, counters and custom fittings to be built to specification without third-party handoffs.
This controlled ecosystem supports both quality assurance and scheduling reliability, two variables that often fluctuate in outsourced supply chains. Its design philosophy avoids extremes, favouring longevity, usability and balanced aesthetics that remain relevant beyond short trend cycles. Brief development begins with in-depth client input, capturing functional, cultural and operational requirements before stylistic considerations are applied.
The firm manages end-to-end renovation scopes, from concept and spatial logic to construction and internal fit-out. Pricing is positioned competitively through production efficiency rather than material downgrades, preserving build integrity while protecting budget discipline. With visibility across retail, office and commercial refurbishment work, it has built recognition as a dependable build partner for SMEs and growing brands.
Revo Reno
Revo Reno positions itself as a design and build partner that blends structured planning with a strong personal touch, an approach valued by businesses searching for commercial interior specialists who prioritise considered execution. Its design philosophy centres on interpreting spatial requirements through the lens of real working behaviour, aligning layouts with how teams, customers and workflows actually move and operate.
The firm supports commercial, industrial, F&B and corporate fit-outs, offering breadth without losing sight of practicality or design coherence. Its identity as a family-founded studio influences delivery style, embedding a hands-on attentiveness that translates into tight quality checks and responsive project communication. Rather than adopting a purely aesthetic lens, the team evaluates feasibility alongside desirability, balancing visual impact with structural sense and budget realism.
Project planning is intentionally meticulous, with scheduling and handover targets agreed early and held with discipline. The company leans on collaboration as a default mode, involving clients in design direction without overloading them with operational complexity. Spatial outcomes are shaped to feel considered rather than generic, with a clear focus on safety, usability and long-term relevance.
Renozone
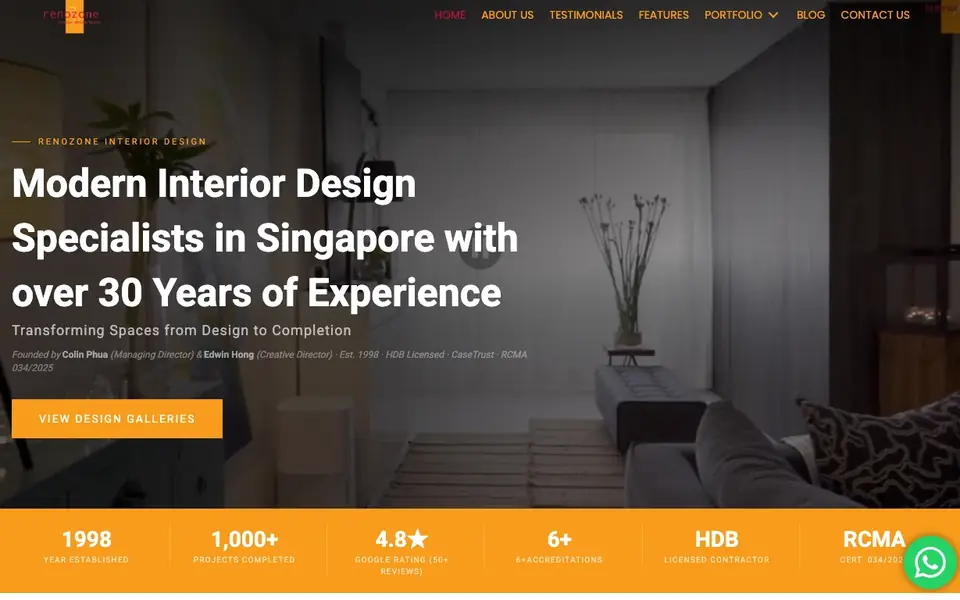
Renozone brings nearly 30 years of operational depth to the commercial renovation sector, a longevity that positions it among Singapore’s more established interior build partners for workplace and retail transformations. With more than 10,000 completed projects, the firm has accumulated experience across spatial planning challenges, regulatory requirements and large-scale coordination timelines.
Its internal compliance credentials, including CaseTrust, bizSAFE3, RCMA membership and HDB licensing, underline a regulated approach to contracting and project governance. Cost planning is structured around defined allowances rather than open-ended estimates, giving commercial clients stronger budget predictability. The firm’s design process is driven by practicality, prioritising organised layouts, clear functional zoning and durable material selections over short-lived stylistic decisions.
Project handovers are supported by cross-functional teams that manage renovation sequencing, site safety and subcontractor orchestration under a single delivery umbrella. Its long market presence also means refined supplier networks, procurement stability and streamlined construction phasing. Communication frameworks are intentionally straightforward, reducing administrators’ time spent translating technical complexity.
Comfort Home
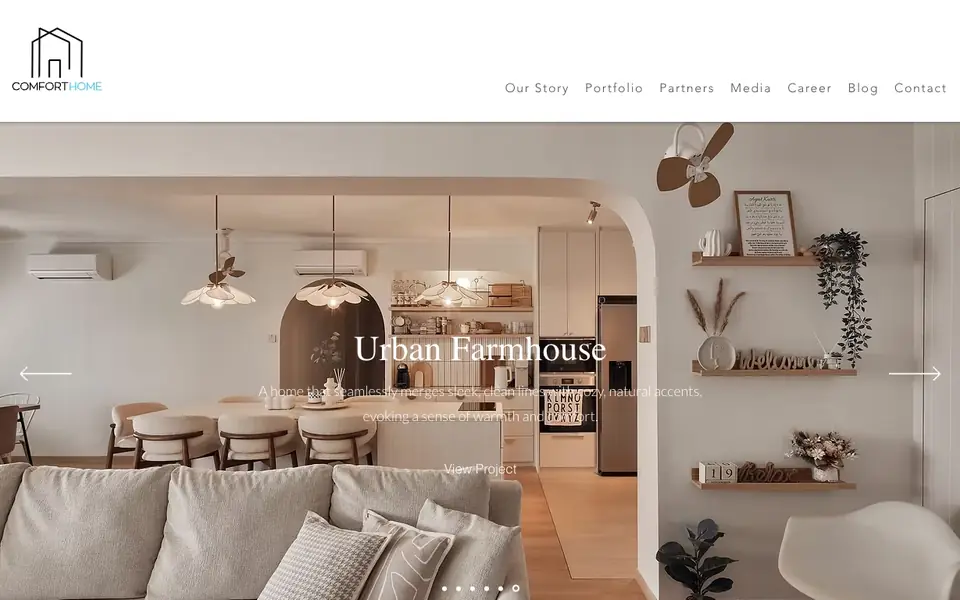
Comfort Home extends its design and renovation capabilities into commercial build scenarios with a model driven by in-house craft control and cross-trade coordination. The company’s multi-disciplinary team, internally referred to as its specialists across carpentry, electrics, plumbing and finishing, enables tighter sequencing and fewer external dependencies during construction periods. This internal labour ecosystem also supports predictable site scheduling, a practical benefit for businesses managing disruption-sensitive renovation windows.
Certified under BCA and bizSAFE accreditation, the firm maintains structured safety compliance and professional worksite standards. Spatial planning decisions are practical-first, with an emphasis on circulation clarity, occupant comfort and intuitive environmental flow. Rather than staging purely aspirational interiors, the firm prioritises spaces that feel operationally balanced and human-centred.
Client interactions follow a guided journey model, helping commercial stakeholders move from briefing to handover without administrative overload. Material choices gravitate toward durability and value retention, ensuring spaces age well under frequent usage cycles. Project execution stresses steady communication, sequenced coordination and visible milestone progression.
Exquisite Renovation Works
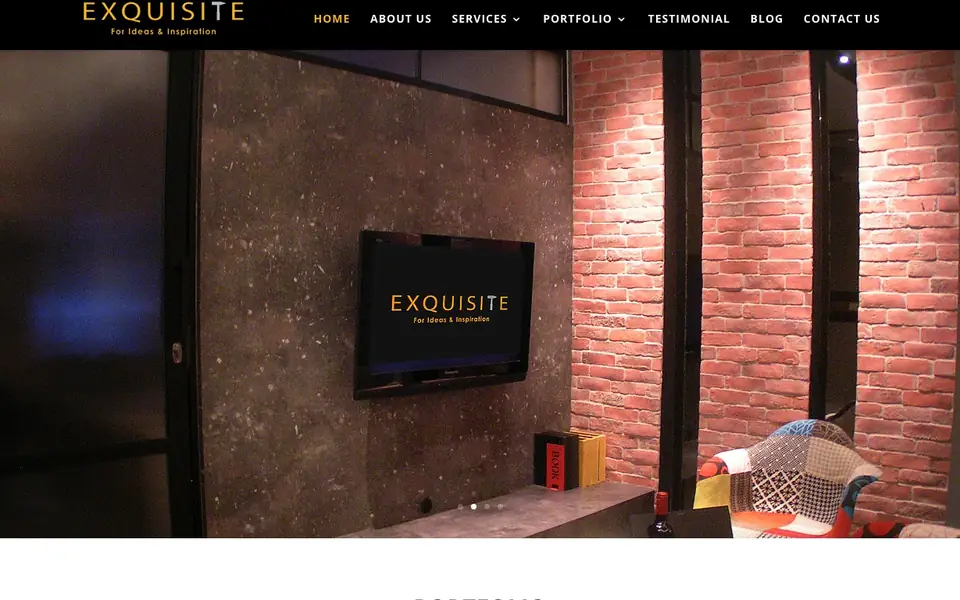
Exquisite Renovation Works carries more than 30 years of live project experience into commercial and corporate interior planning, a history that reflects repeat engagement rather than one-off commissioning. Its design philosophy avoids fleeting stylistic impulses, leaning instead on longevity, spatial clarity and interiors grounded in function rather than fashion rotation. The firm manages full renovation cycles, including conceptual planning, authority submissions and direct oversight of handpicked contractor networks, narrowing operational risk points.
Accreditation as both an HDB and BCA Registered Contractor further emphasises regulated delivery, documentation compliance and structured site governance. Interiors are shaped to reflect organisational identity and operational culture, ensuring workplaces feel intentional rather than interchangeable. Project teams actively maintain stakeholder visibility throughout conversion stages, reducing ambiguity around decisions, lead times and build progress.
Material and construction choices are vetted against performance, safety and lifespan metrics, optimising long-term usability. The company’s workflow balances consultative design guidance with firm execution boundaries, preventing concept dilution during production. Its decades-long market presence also means accumulated knowledge across commercial typologies, spatial constraints and regulatory demands.
IS Design Studio
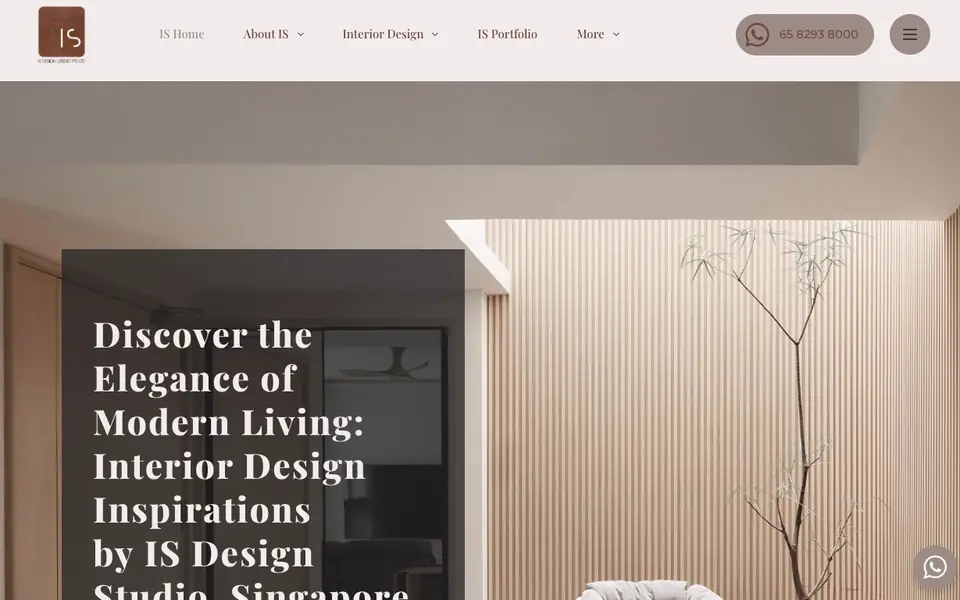
IS Design Studio operates with a design language rooted in modern elegance and spatial storytelling, bringing a curated perspective to commercial interiors that prioritise atmosphere, material restraint and experiential layering. Under its creative direction, workplaces, retail concepts and client-facing environments are shaped to feel both intentional and timeless, avoiding over-embellishment that can date quickly. The firm balances international design cues with local spatial understanding, making its outputs relevant rather than merely aspirational.
Its reputation as a “Loft Builder” reflects a talent for architectural reinvention, spatial height optimisation and adaptive spatial layering where volume and functionality intersect. Projects are treated as narratives, with each zone, texture and lighting moment considered part of a cohesive sequence rather than isolated design choices.
This results in commercial environments that guide visitor perception, employee interaction and brand experience with quiet precision. Personalisation is an operational cornerstone, ensuring environments reflect identity without sacrificing spatial discipline. The firm approaches design holistically, integrating form, ergonomics, flow and sensory rhythm rather than focusing narrowly on stylistic impact.
Urban Home Design
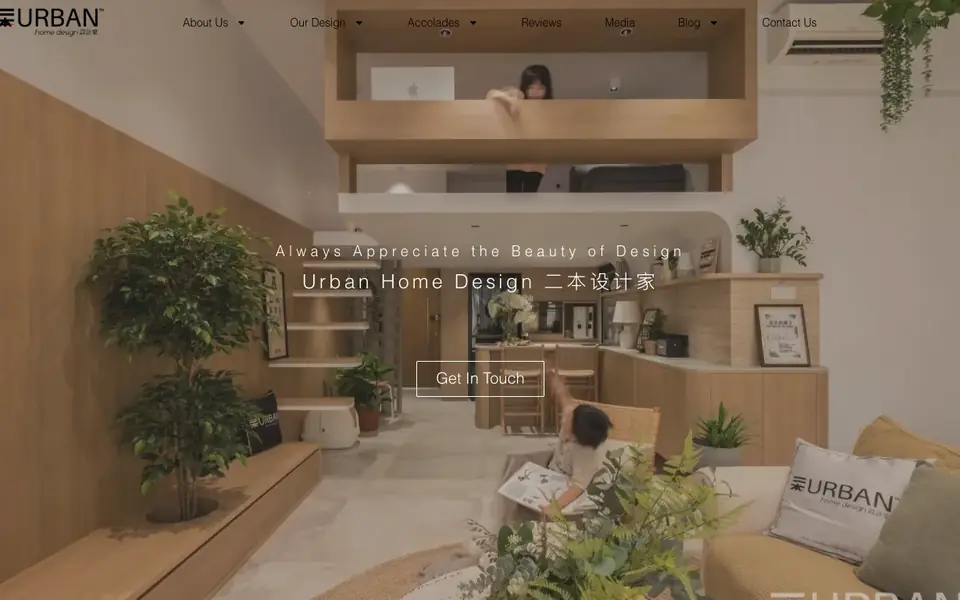
Urban Home Design has built a recognised identity in Singapore’s interior planning scene by merging boutique design sensibility with structured delivery for both business and residential environments. While relatively young, the firm has quickly earned international and regional recognition, including the iF Design Award, Japan’s G-Mark and multiple Singapore Interior Design Awards, reinforcing its credibility beyond aesthetics alone. Its portfolio reflects a philosophy that design should enhance daily interactions, workplace atmosphere and spatial experience, rather than exist as a purely visual statement.
With hundreds of verified five-star reviews and consistent ranking on industry platforms, its reputation is driven by client outcomes rather than marketing breadth. The studio approaches each brief with longevity in mind, favouring enduring spatial quality over short-lived decorative direction. Its workflow is transparent from first discussion to completion, reducing uncertainty for stakeholders managing commercial timelines and compliance requirements.
Design teams place strong emphasis on customisation, shaping layouts around operational behaviour, brand presence and practical usability. Rather than adopting a templated signature, it actively moves between aesthetics to reflect different commercial personalities, sectors and audience expectations. This adaptability appeals to decision-makers looking to evaluate Commercial Interior Designers who deliver design distinction without drifting into theatrical impracticality.
Earnest Designer & Project
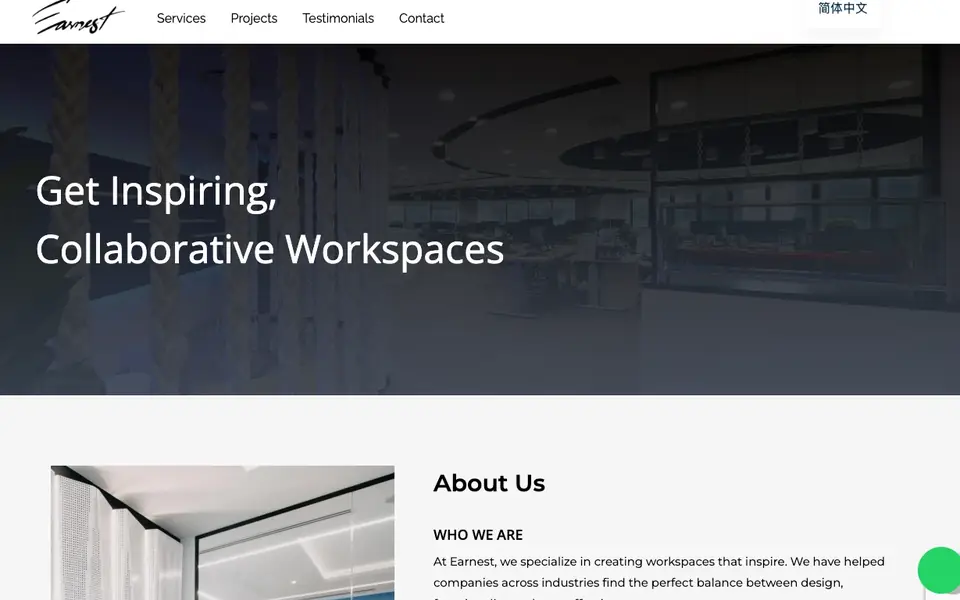
Earnest Designer & Project has focused its entire practice on commercial environments, refining a delivery model that prioritises workplace performance, operational clarity and practical longevity. Its service range stretches beyond design vision into pre-lease advisory, fit-out coordination and reinstatement planning, supporting tenants across the full lifecycle of commercial occupancy.
The firm approaches interiors as organisational infrastructure, evaluating space through the lens of productivity, movement, client interaction and brand communication. Its SG Mark Award recognition underscores not just design quality, but spatial effectiveness measured at execution level. Communication discipline, sequencing accuracy and stakeholder coordination are recurring strengths cited by corporate clients navigating multi-touchpoint project demands.
Rather than proposing concept-first interiors, the team works from functional requirements outward, ensuring spaces justify their footprint and commercial intent. Craft decisions are filtered through feasibility, durability and cost-to-value logic instead of trend forecasting. The firm manages complexity without decorative noise, making it a steady fit for businesses operating in compliance-heavy or schedule-sensitive sectors.
Earth Interior Design

Earth Interior Design integrates disciplined execution with award-level creative direction, a combination rooted in a legacy shaped by technical rigour and process accountability. Its operational philosophy borrows from structured methodologies, carrying over principles of reliability, precision and schedule adherence into commercial interior build environments.
The studio specialises in workspaces, retail units and business interiors that merge spatial logic with refined design restraint, steering clear of decorative excess. A notable share of its credibility stems from recognition such as the APR Global Future Design Gold Award and Singapore Interior Design Awards, signalling peer-validated design competency. Transparency is embedded into its commercial agreements, explicitly avoiding cost opacity and protecting scope clarity from briefing through to contract delivery.
The firm places strong emphasis on understanding functional behaviour before committing to spatial composition, ensuring layouts support real movement, service rhythm and daily operations. Materials are curated with a bias toward longevity, safety and balanced visual impact rather than trend dependency. Project teams maintain a consultative stance, keeping stakeholders informed without burdening them with technical noise.
Fineline Design
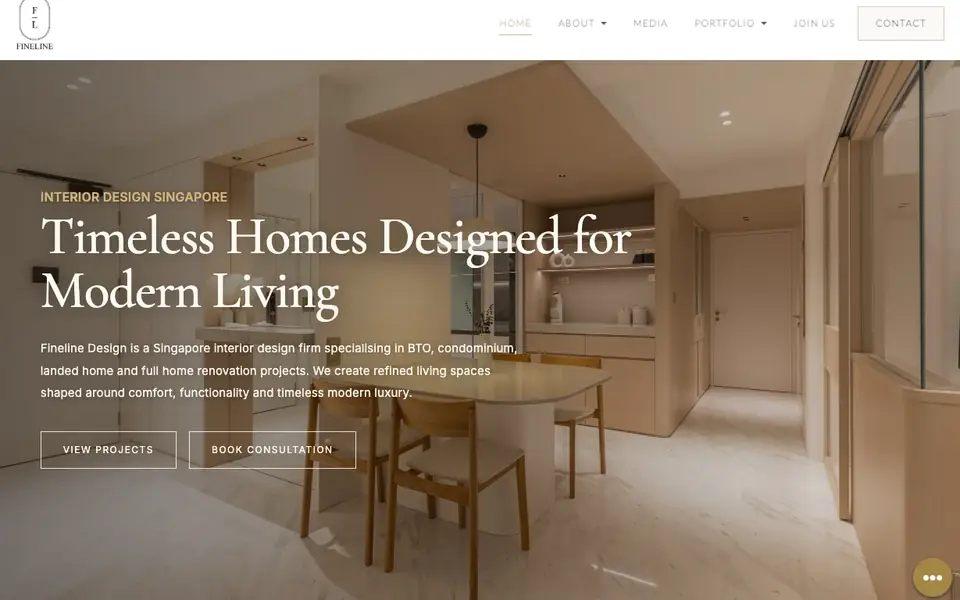
Fineline Design has earned industry trust through longevity, client referral momentum and a delivery style built on clarity over complication, supporting both commercial and mixed-use interior scopes. Its process begins conversationally rather than transactionally, establishing direction through early dialogue that shapes intentions, expectations and practical boundaries. Holding CaseTrust accreditation and multiple Qanvast Supertrust honours, its credibility is reinforced by process compliance and client validation rather than scale posturing.
The firm treats commercial projects with the same care often reserved for residential commissions, valuing detail continuity, human interaction and workplace identity alongside operational function. Project management is handled as an end-to-end sequence rather than a series of departmental handoffs, closing common communication gaps that lead to delays. Budget control and scope clarity are core priorities, with decisions framed through longevity, practicality and finish endurance.
Spatial outcomes are composed to feel tailored, navigable and purposeful, avoiding transient design choices that risk early visual expiration. The studio remains involved post-completion, reflecting a long-term client stewardship model uncommon across commercial renovation cycles. For companies assessing thoughtful, reliable Commercial Interior Designers that couple creative planning with steady delivery rhythm, Fineline Design presents a trusted, relationship-driven option.
Thom Signature Design
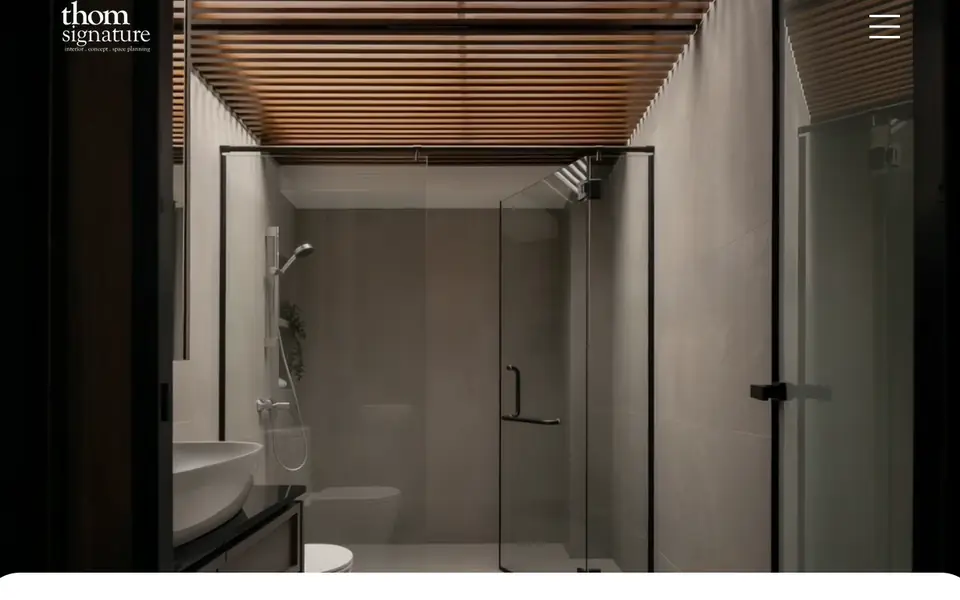
Thom Signature Design has spent two decades building a portfolio that reflects spatial intelligence, material refinement and considered planning, making it a strong fit for organisations scouting high-calibre Commercial Interior Designers. Its work stretches across multinational client environments, earning it credibility in corporate, retail and business workspace transformation. The studio holds regulatory backing through HDB, BCA and RCMA accreditation, signalling compliance discipline alongside creative capability.
Recognition such as the Qanvast Supertrust 2025 award and a 4.9 rating reinforces a consistency that extends beyond individual projects into client experience as a whole. The firm shapes interiors with a dual focus on presence and purpose, ensuring spaces perform operationally without compromising on visual clarity. Its design methodology is structured yet personalised, adapting to organisational identity while maintaining logical spatial planning. Rather than chasing statement trends, the team invests in layered design quality, tactile sophistication and durable detailing.
Vitas Design
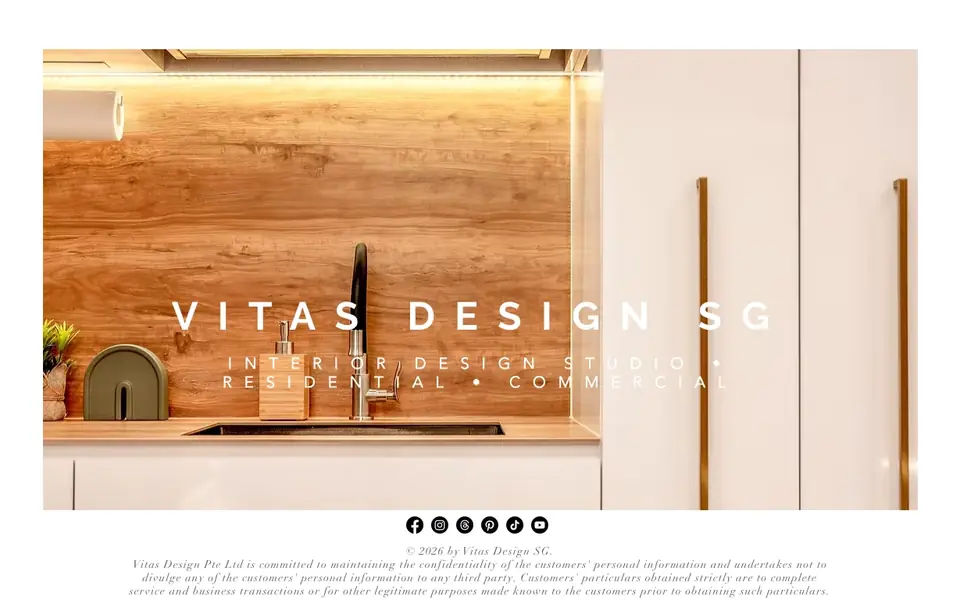
Vitas Design approaches interior creation through a partnership-first model, where discovery conversations and client thinking directly shape commercial layouts and spatial mood. Its work spans offices, retail spaces and professional environments, but remains anchored in personalisation rather than formula-driven planning. Strategy begins with listening, ensuring that design intent aligns with brand identity, workplace dynamics and long-term usability instead of surface-level trends.
The firm’s internal culture prioritises shared ownership of ideas, treating commercial planning as collaborative authorship rather than one-directional presentation. This has translated into workplaces that feel reflective of organisational personality rather than generic interior templates. Material selection and spatial planning are guided by lifestyle behaviour, movement logic and sensory experience, ensuring environments function intuitively once occupied.
Teams maintain active involvement through design, approval, material layering and handover phases, reducing gaps between concept and execution. The studio’s portfolio demonstrates variety without visual dissonance, unified by a commitment to authenticity and tailored composition. Its approach resonates particularly with businesses that want environments shaped by identity, narrative and usability rather than recurring design patterns.
Le Createur Interior Design
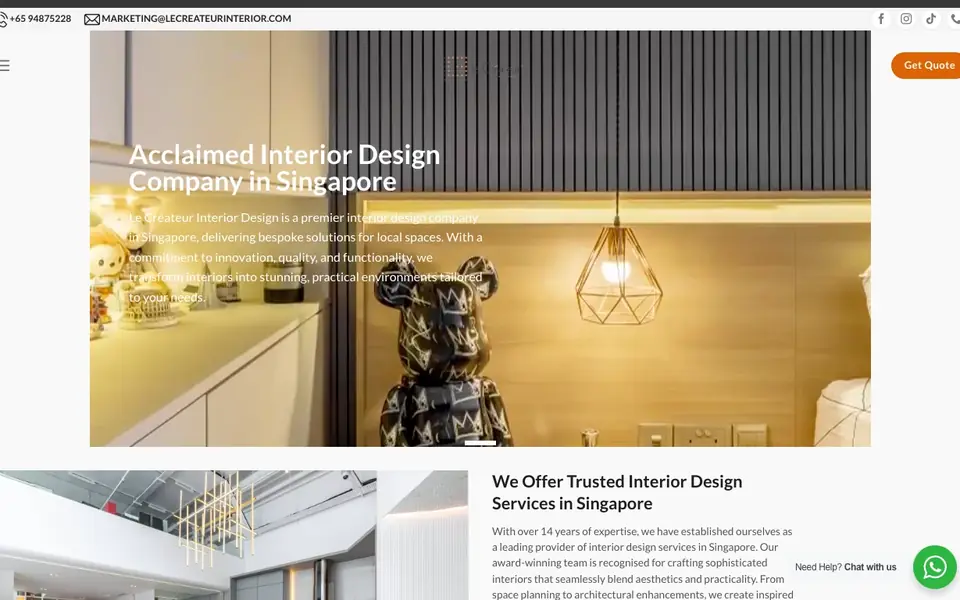
Le Créateur Interior Design approaches commercial interiors as creative narratives, shaping environments through personal imprint, cultural nuance and emotional resonance rather than temporary design currents. Supported by a 15-year foundation and an in-house fabrication facility, the studio controls carpentry precision while reducing dependency on third-party fabrication timelines. The internal alignment of designers, craftsmen, architects and project coordinators allows intricate custom features to be executed without communication drift.
Its design stance values sensory connection, ensuring commercial environments feel memorable, intentional and expressive rather than generic. Projects are curated as spatial identities, reflecting brand sentiment, workplace personality and occupancy behaviour. Materiality is explored with patient refinement, focusing on depth, tactility and crafted nuance instead of visual excess. The firm handles both conceptual story-building and coordinated fit-out delivery, creating continuity between idea and execution.
Mr Designer Studio
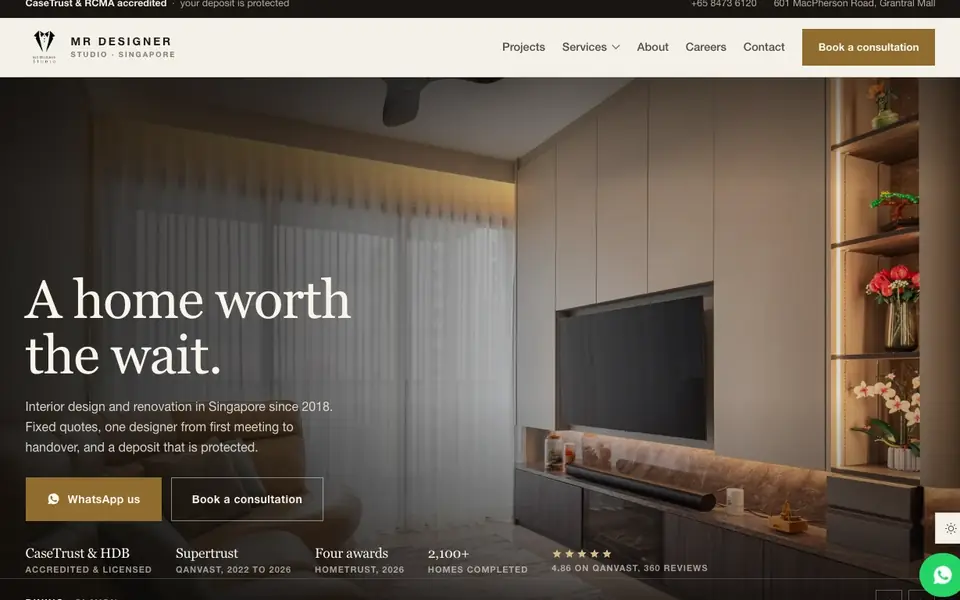
Mr Designer Studio anchors its commercial interior work in narrative-driven spatial planning, where the purpose of a place matters as much as its physical form. The studio’s integrated contractor structure allows carpentry, electrical planning, surface installation and finishing to be coordinated without external dependency bottlenecks. This structural autonomy supports more reliable scheduling, aligned quality control and fewer on-site interpretation gaps.
Recognitions including HomeTrust’s Top 20 Designers position the firm within a high-trust bracket for workmanship, service consistency and value alignment. Spatial direction tends toward warmth, clarity and human-centred ergonomics, ensuring offices, studios and business environments feel lived-in rather than visibly staged. Projects are executed as co-authored journeys, placing stakeholder intent at the centre of planning rather than applying a pre-fabricated style preset.
The firm blends creativity with liveability, ensuring designs remain resilient under real workplace conditions. Handover outcomes prioritise continuity between aesthetic character, daily function and ease of movement. For organisations seeking Commercial Interior Designers who balance concept narrative with build fluency, Mr Designer Studio presents a grounded, craft-supported option. Its design outcomes focus less on spectacle and more on spatial belonging, comfort and authenticity.
SG Interior Design
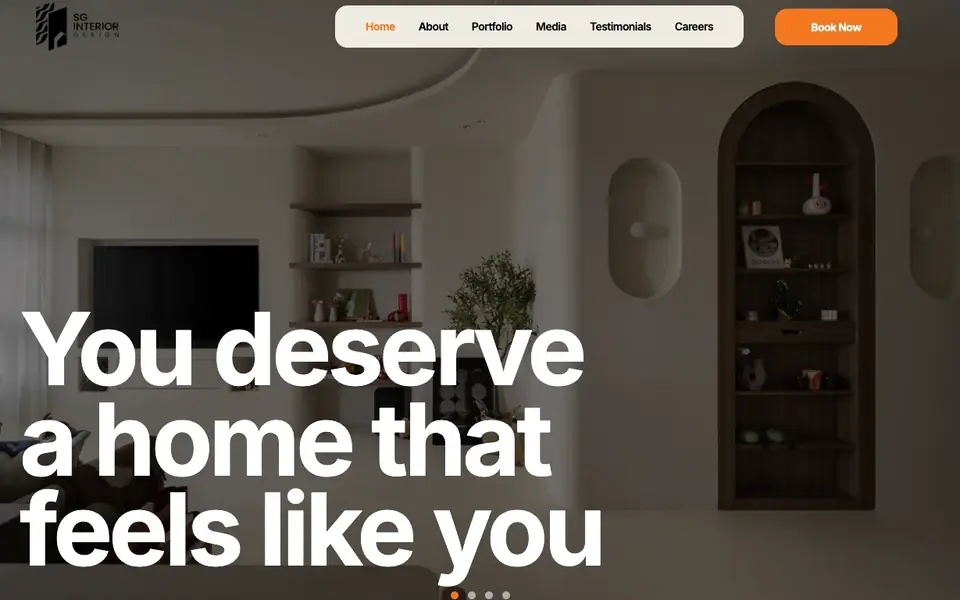
SG Interior Design has positioned itself as a process-first commercial interior partner, recalibrating industry friction points such as unclear timelines, generic concepts and fractured communication. Its rapid expansion from a small team to a multi-disciplinary studio highlights a service model that resonates with both corporate tenants and business operators. Backed by structured internal training, design quality remains consistent despite scale, reducing stylistic and technical variance across projects.
The studio approaches commercial planning through transparency, offering clear sequencing, defined milestones and open technical dialogue rather than unpredictable iteration loops. A five-year workmanship warranty reinforces confidence in build integrity and long-term spatial performance. Concept development takes shape through collaboration, ensuring functional requirements influence design logic from the outset.
Its interiors lean toward balanced, efficient and purpose-led spatial composition, with emphasis on workflow, occupant behaviour and business identity. The firm avoids overcomplication, favouring clarity, operational ease and practical longevity. For companies comparing workspace planners who blend reliable delivery with modern design literacy, SG Interior Design presents a refreshed and process-led alternative. Within Singapore’s commercial renovation ecosystem, it stands out for reducing ambiguity and increasing project reassurance.
DC Vision Design
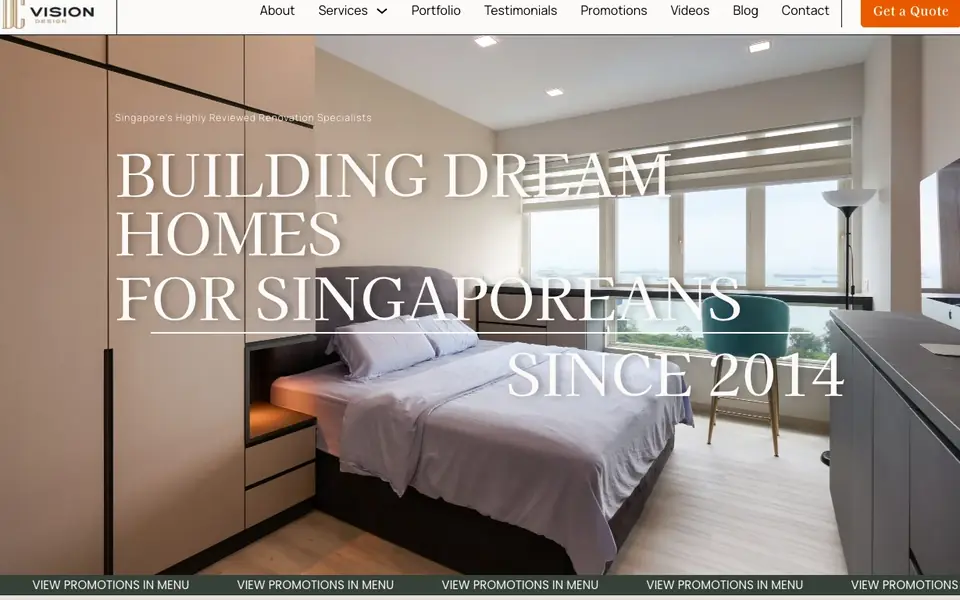
DC Vision Design carries over two decades of renovation and spatial planning experience, making it a long-standing option for organisations evaluating Commercial Interior Designers with proven operational stamina. Having delivered more than 3,000 projects, the firm’s portfolio reflects repeatable execution across corporate, retail and business environments where structure and compliance matter. Its HDB licensing, RCMA membership and bizSAFE accreditation strengthen its credibility in regulated build environments with layered administrative requirements.
The studio manages A&A construction, interiors and complex submission pathways, reducing procedural friction for clients juggling functional, legal and design considerations. Design outcomes lean toward customisation, aligning spatial direction with layout needs, practical interaction and long-term business usability. Relationships continue beyond project close, supported by after-care services that emphasise durability rather than quick handover closure.
The firm balances contemporary finish direction with commercial logic, ensuring spaces look current without compromising longevity. Teams manage planning, material coordination and build phases in a single pipeline, reducing contractor fragmentation. Cost alignment is addressed early, framing solutions around realistic budget-to-build translation.
Space Atelier
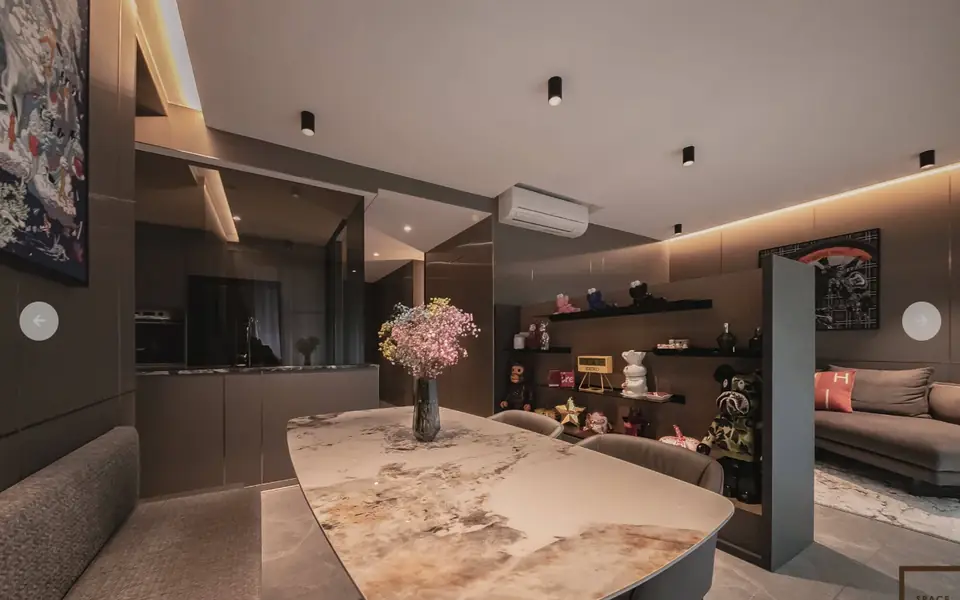
Space Atelier approaches commercial environments through a collaboration-first methodology, treating spatial development as a shared progression rather than a packaged service. With more than ten years of cross-sector work, the studio handles projects ranging from workplace interiors to branded retail environments, adapting design language rather than enforcing a signature style. Its repeated Qanvast Supertrust and Hometrust recognition signals sustained client confidence in both process and outcome.
Discovery stages prioritise behavioural understanding, ensuring space requirements reflect movement, interaction and customer or employee engagement rather than visual assumption. The practice avoids rushed creative cycles, instead favouring concept clarity before layering aesthetic expression. Teams work to make renovation phases predictable and organised, alleviating logistical stress for stakeholders managing live business continuity.
Materials, finishes and spatial decisions are measured against endurance and everyday practicality, reducing premature wear or aesthetic expiry. The studio’s iterative collaboration model keeps clients embedded in decisions without exposing them to build complexities. Its delivery style appeals to companies wanting guidance without losing participation control. For organisations comparing Commercial Interior Designers who prioritise clarity, co-creation and mindful planning, Space Atelier provides a steady, refined and people-led approach.
Greeen
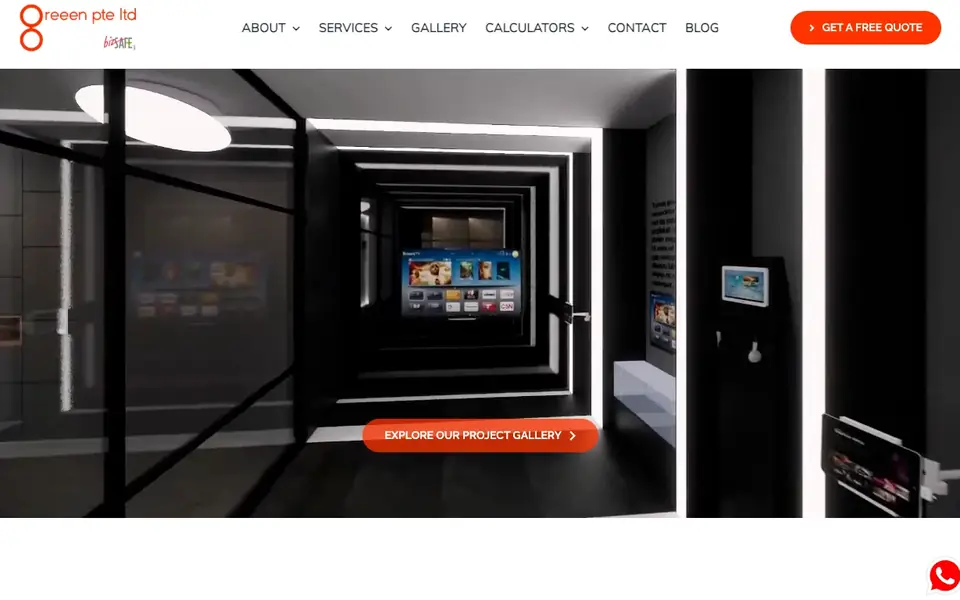
Greeen specialises in corporate, retail and institutional environments, positioning itself as a dedicated interior partner for working spaces that must function under real business pressures. Its 15-year presence reflects operational consistency in sectors where deadlines, continuity and coordination often outweigh aesthetic experimentation alone. The firm assigns a single accountable project lead per build cycle, limiting communication dilution and shortening decision feedback loops.
Teams actively match design strategists to commercial typologies, ensuring planning logic aligns with industry-specific behaviour rather than generic office templates. Recognition as an SME 500 award recipient underscores its organisational performance, delivery stability and industry contribution. Spatial outcomes are anchored in visibility, flow, end-user comfort and layout intelligibility, prioritising engaged occupancy over visual distraction.
Budget frameworks and schedule mapping are stabilised early to avoid downstream variation that impacts business-ready move-in dates. The studio balances innovation with restraint, introducing fresh design thinking without destabilising spatial practicality. Stakeholders receive structured progress transparency, keeping renovation momentum measurable instead of reactive. For companies assessing Commercial Interior Designers with workflow discipline, commercial fluency and programme reliability, Greeen offers a methodical and business-attuned design-build solution.
Ace’s Design
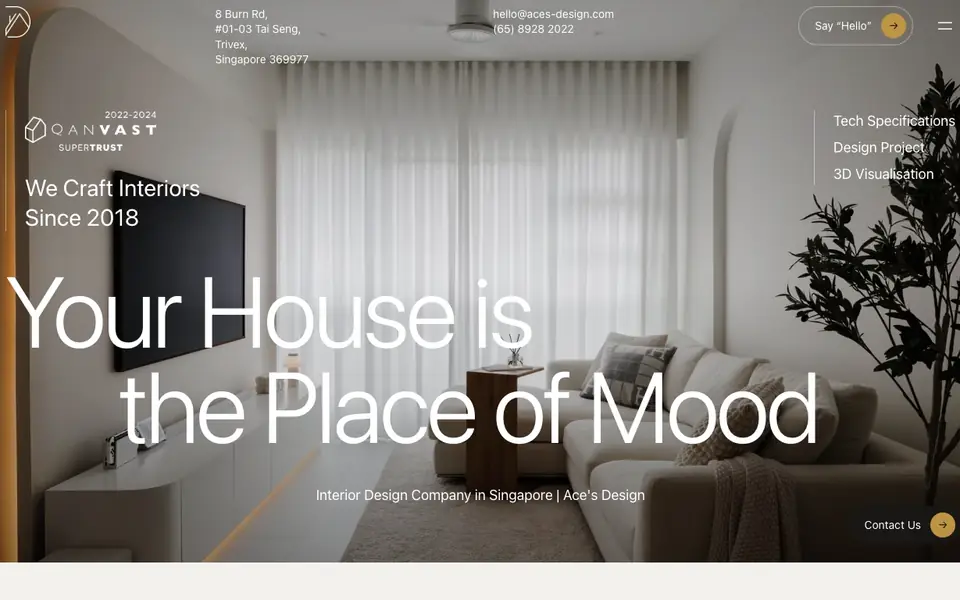
Ace’s Design frames commercial interior planning as a conversation-led process, ensuring spatial outcomes genuinely reflect operational need rather than surface appeal. Its three-year consecutive Qanvast Supertrust recognition reinforces confidence in delivery predictability, client support and project transparency. The firm supports build longevity through a structured warranty and post-handover accountability, signalling ownership beyond project completion.
Design discussions extend beyond visual direction into constructability, material behaviour, circulation logic and cost-aware detailing. Creative teams actively evaluate budget-responsible alternatives without compressing the integrity of final output. Projects move through phased development, allowing client alignment at concept, refinement and technical resolution stages.
The studio maintains awareness of trend evolution but applies restraint to avoid environments that feel seasonal or quickly outdated. Spatial decisions are benchmarked against practicality, maintenance cycles and real-world commercial use. Its working culture emphasises response time, solution-oriented thinking and on-site clarity. For companies assessing Commercial Interior Designers who balance creative fluency with pragmatic accountability, Ace’s Design presents an attentive, resourceful and user-conscious partnership.
A & D Designer’s Group
A & D Designer’s Group integrates architectural knowledge with interior planning, placing structural literacy at the foundation of its commercial project delivery. With more than 1,000 completed assignments and over 20 years of practice, the firm brings dimensional accuracy, technical foresight and construction intelligence to the design stage rather than treating them as separate disciplines. Its dual-discipline team of architects and seasoned designers reduces interpretation gaps between concept, engineering and site execution.
Projects are shaped under a “shared journey” ethos, ensuring spatial storytelling aligns with business intent, operational feasibility and client direction. The group handles commercial build considerations with technical rigour, including envelope constraints, service routing, spatial zoning and construction sequencing. Instead of prioritising visual novelty, the focus is kept on proportional balance, workplace rhythm and long-term spatial relevance. Decisions surrounding materials and build methodology are made with lifespan, cost behaviour and maintenance accessibility in mind.
Collaboration loops remain transparent, with clients guided through milestones rather than briefed after decisions are locked. The studio appeals to businesses that need design anchored in building intelligence rather than styling independence. For organisations shortlisting Commercial Interior Designers grounded in architectural comprehension and shared ownership, A & D Designer’s Group offers a structured and deeply informed route.
Supersketch Designers
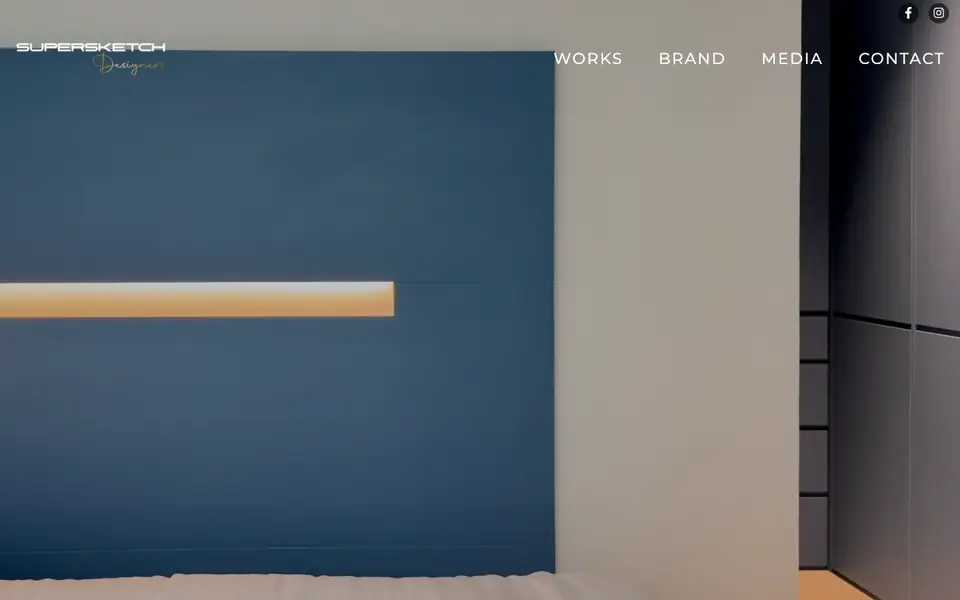
Supersketch Designers interprets commercial and luxury interiors through a consultancy lens, treating environment design as an extension of identity, movement and lived experience. Its multidisciplinary foundation guides decisions around spatial storytelling, proportion, circulation and sensory layering rather than surface embellishment. With two decades of combined expertise across Singapore and Malaysia, the team handles projects that require both aesthetic maturity and functional distortion-free planning.
Design conversations prioritise intent, ensuring that finishes, layouts and lighting support workplace behaviour and not just curated visuals. The firm works by design alignment rather than design imposition, shaping interiors through dialogue, context and organisational cadence. Material application is executed with a bias toward premium durability, spatial calm and layered refinement rather than trend volume.
Commercial outputs often feel intentional and restrained, anchored in usability rather than spectacle. Full project stewardship ensures concept continuity across design development, procurement and construction. For clients evaluating Commercial Interior Designers that approach projects with architect-like intuition and curator-like subtlety, Supersketch offers an articulate, tailored and design-conscious pathway. Its interiors read as lived spaces first, aesthetic compositions second.
Conclusion About The Best Commercial Interior Designers In Singapore
If you’ve reached this point, you’re clearly taking workplace design seriously, and that puts you ahead of most decision-makers. The right Commercial Interior Designers don’t just create attractive spaces; they create environments that work harder for your business. A great commercial space gets remembered by clients, appreciated by staff and admired by competitors without trying too hard. What matters most is alignment between design, budget, timeline and execution strategy. Singapore has an impressive range of commercial design talent, which means you never need to settle for a one-size-fits-all approach.
The firms on this list represent flexibility, functionality and thoughtful design direction. Your next step is to shortlist a few that align with your style and operational needs. Reach out, ask questions, explore proposals and compare ideas with confidence. Investing in your physical space is an investment in how your business communicates, performs and grows. Don’t rush the choice, but don’t delay the conversation either. The right conversation can change how your space, and business, works for the better.
Note: For the latest and most recent updates on the above recommendations, refer to their respective website for the most accurate information.
Questions people ask
What Should I Prioritise When Choosing Commercial Interior Designers?
Experience with your industry and a functional design approach should always come first. A strong portfolio means more than attractive renders; it should show real, practical environments.
How Long Does Commercial Interior Design Usually Take?
It depends on the scale of work, but most mid-sized office or retail projects take 6–12 weeks from design finalisation to completion.
Are Commercial Interiors Different From Residential Design?
Yes, commercial design focuses more on traffic flow, branding, compliance, durability and operational demand than personal preference alone.
What Should I Prepare Before Contacting A Design Firm?
Have your floor plan, rough budget, timeline, headcount and functional priorities ready. This helps designers propose more accurate ideas early.
How Much Does Commercial Interior Design Cost In Singapore?
Pricing varies widely based on materials, size and complexity, but most commercial projects fall within a practical mid-to-premium range depending on requirements.
Can Designers Handle Renovations While My Business Is Operating?
Many experienced firms can phase work strategically to minimise disruption, especially for retail, clinics and offices with live operations.